
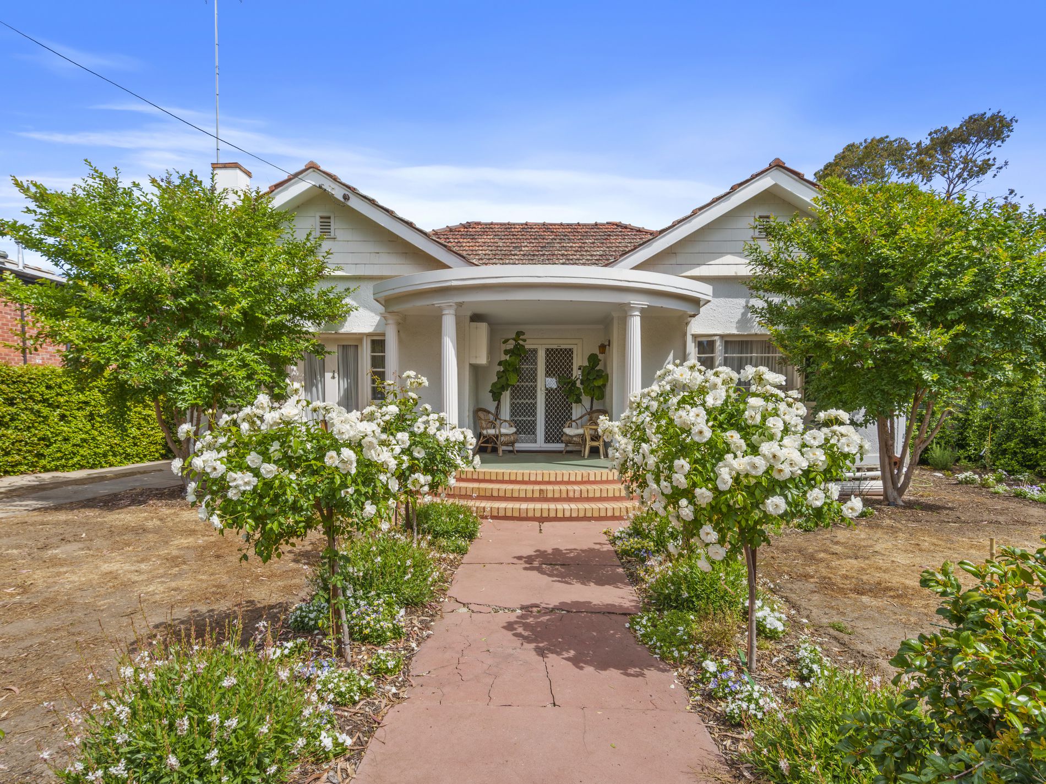
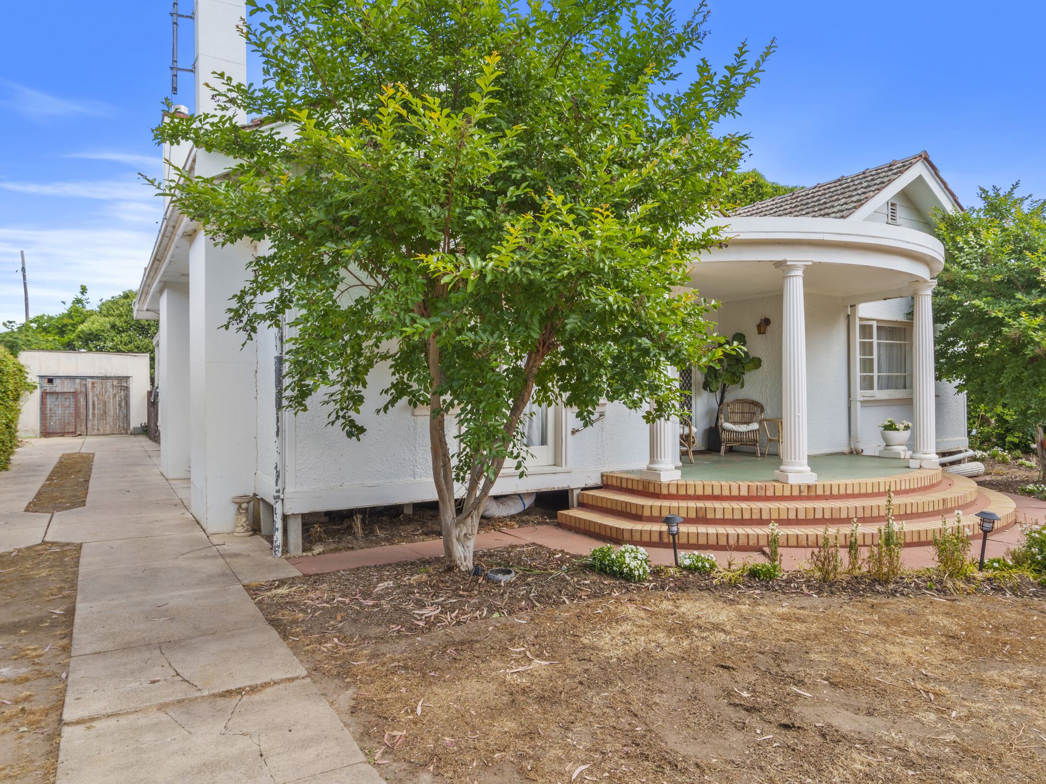
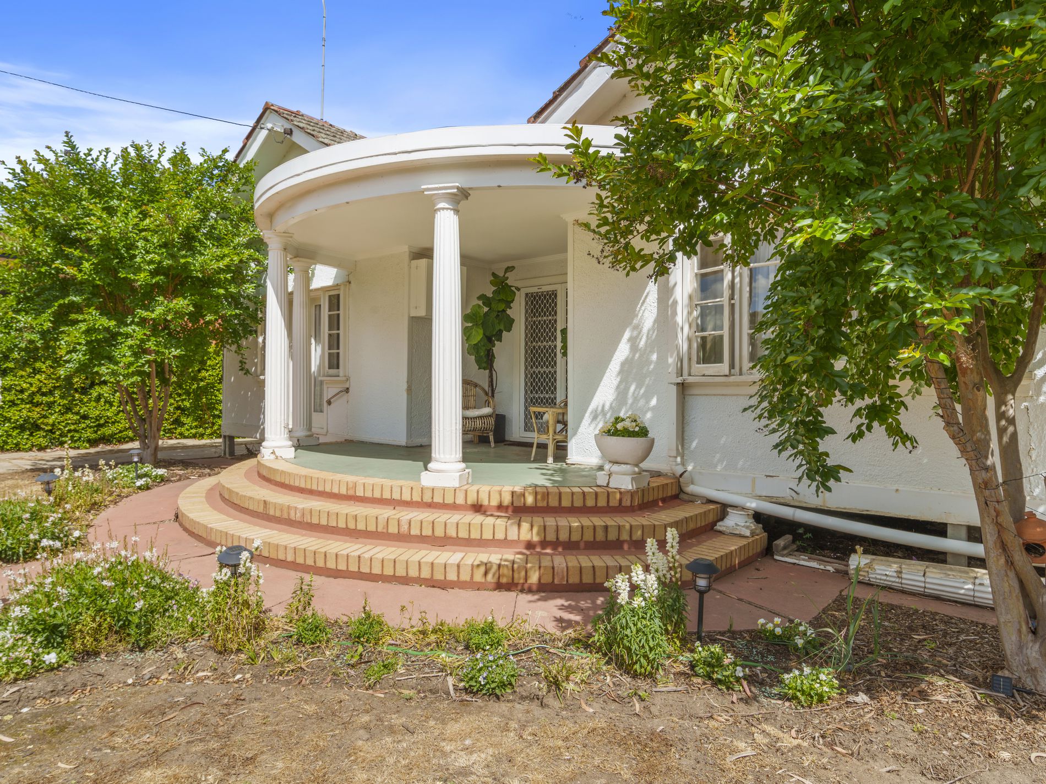
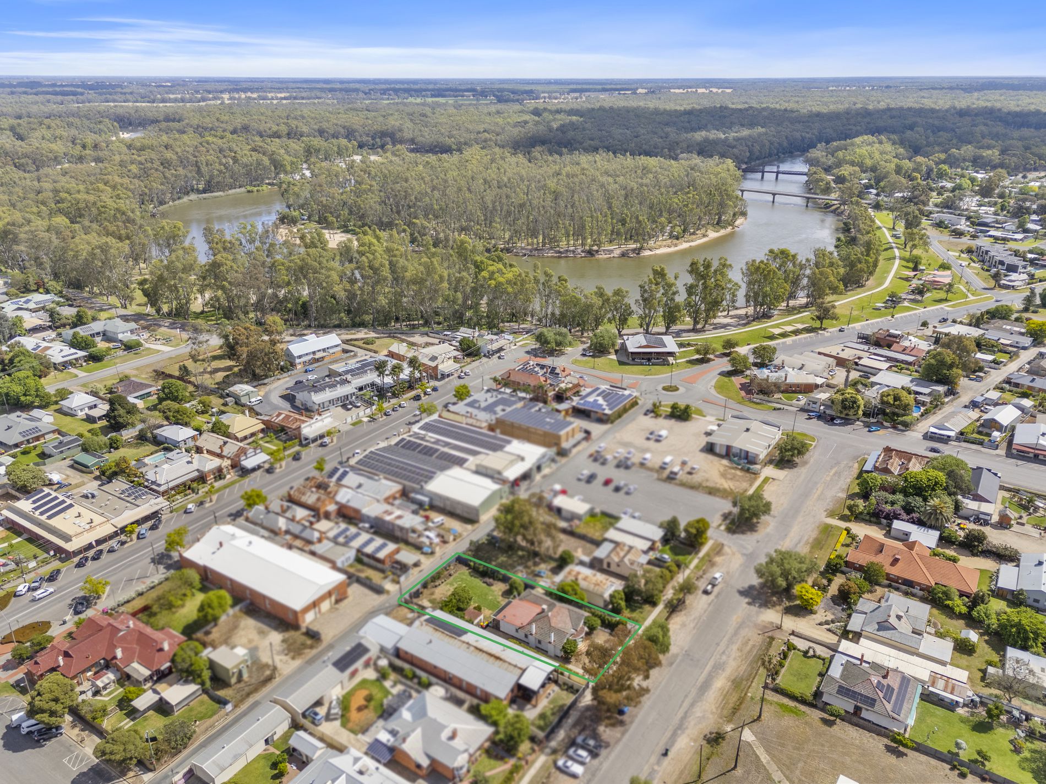
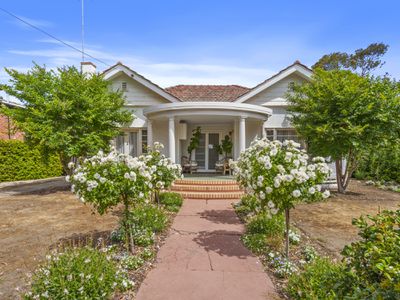
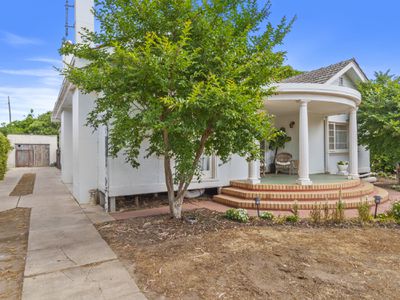
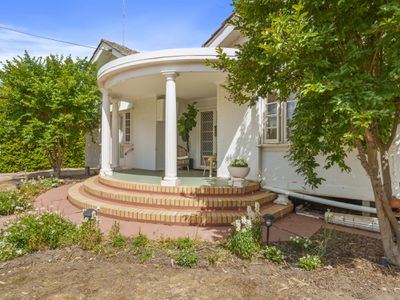
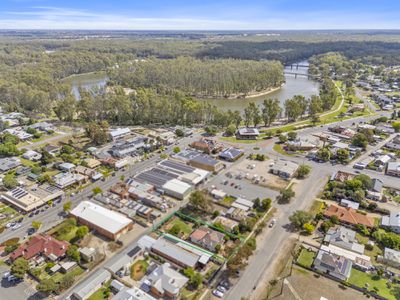
This classic California bungalow makes a lasting first impression. Its graceful curved portico, supported by elegant columns, opens to a home that combines generous proportions with period character. It’s set in a central position just seconds from the Tocumwal town centre and the Murray River.
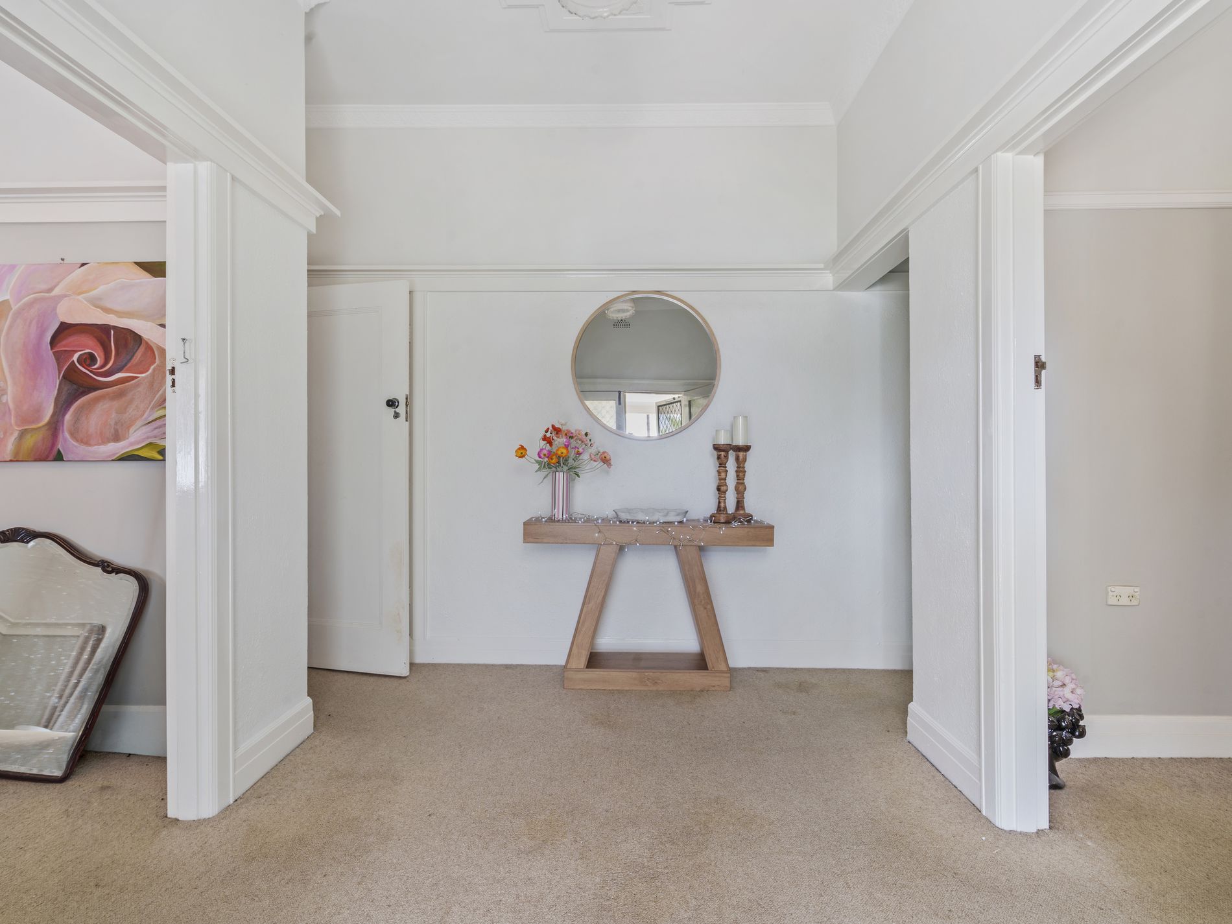
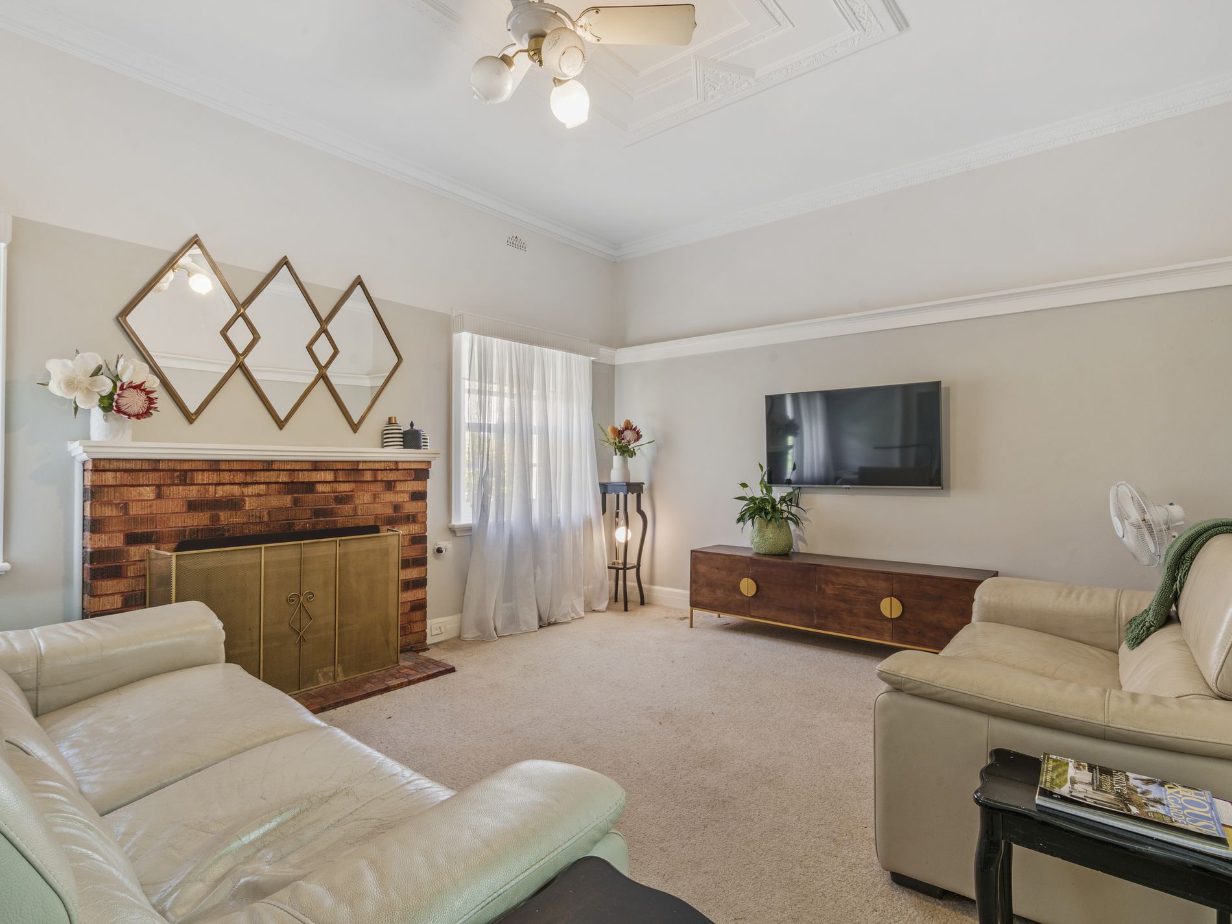
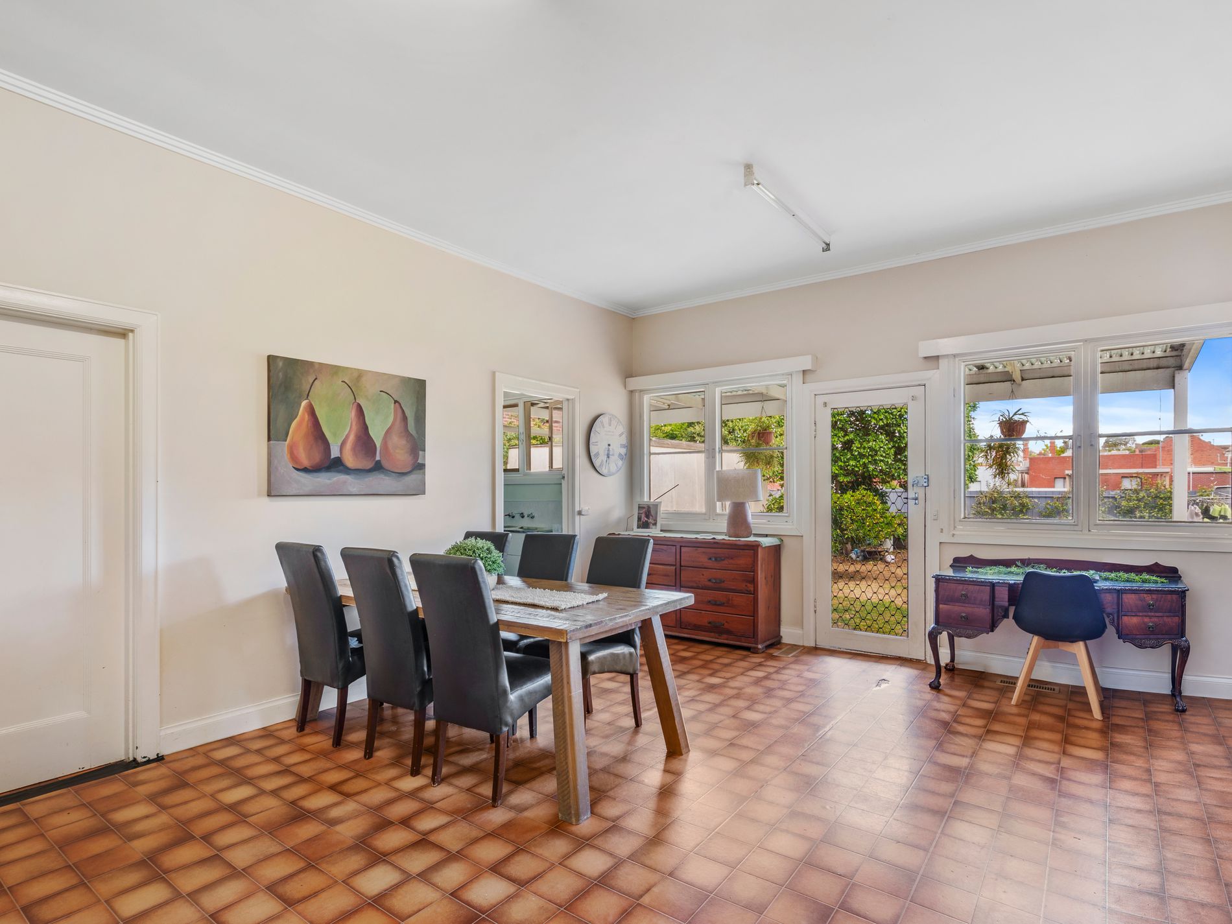
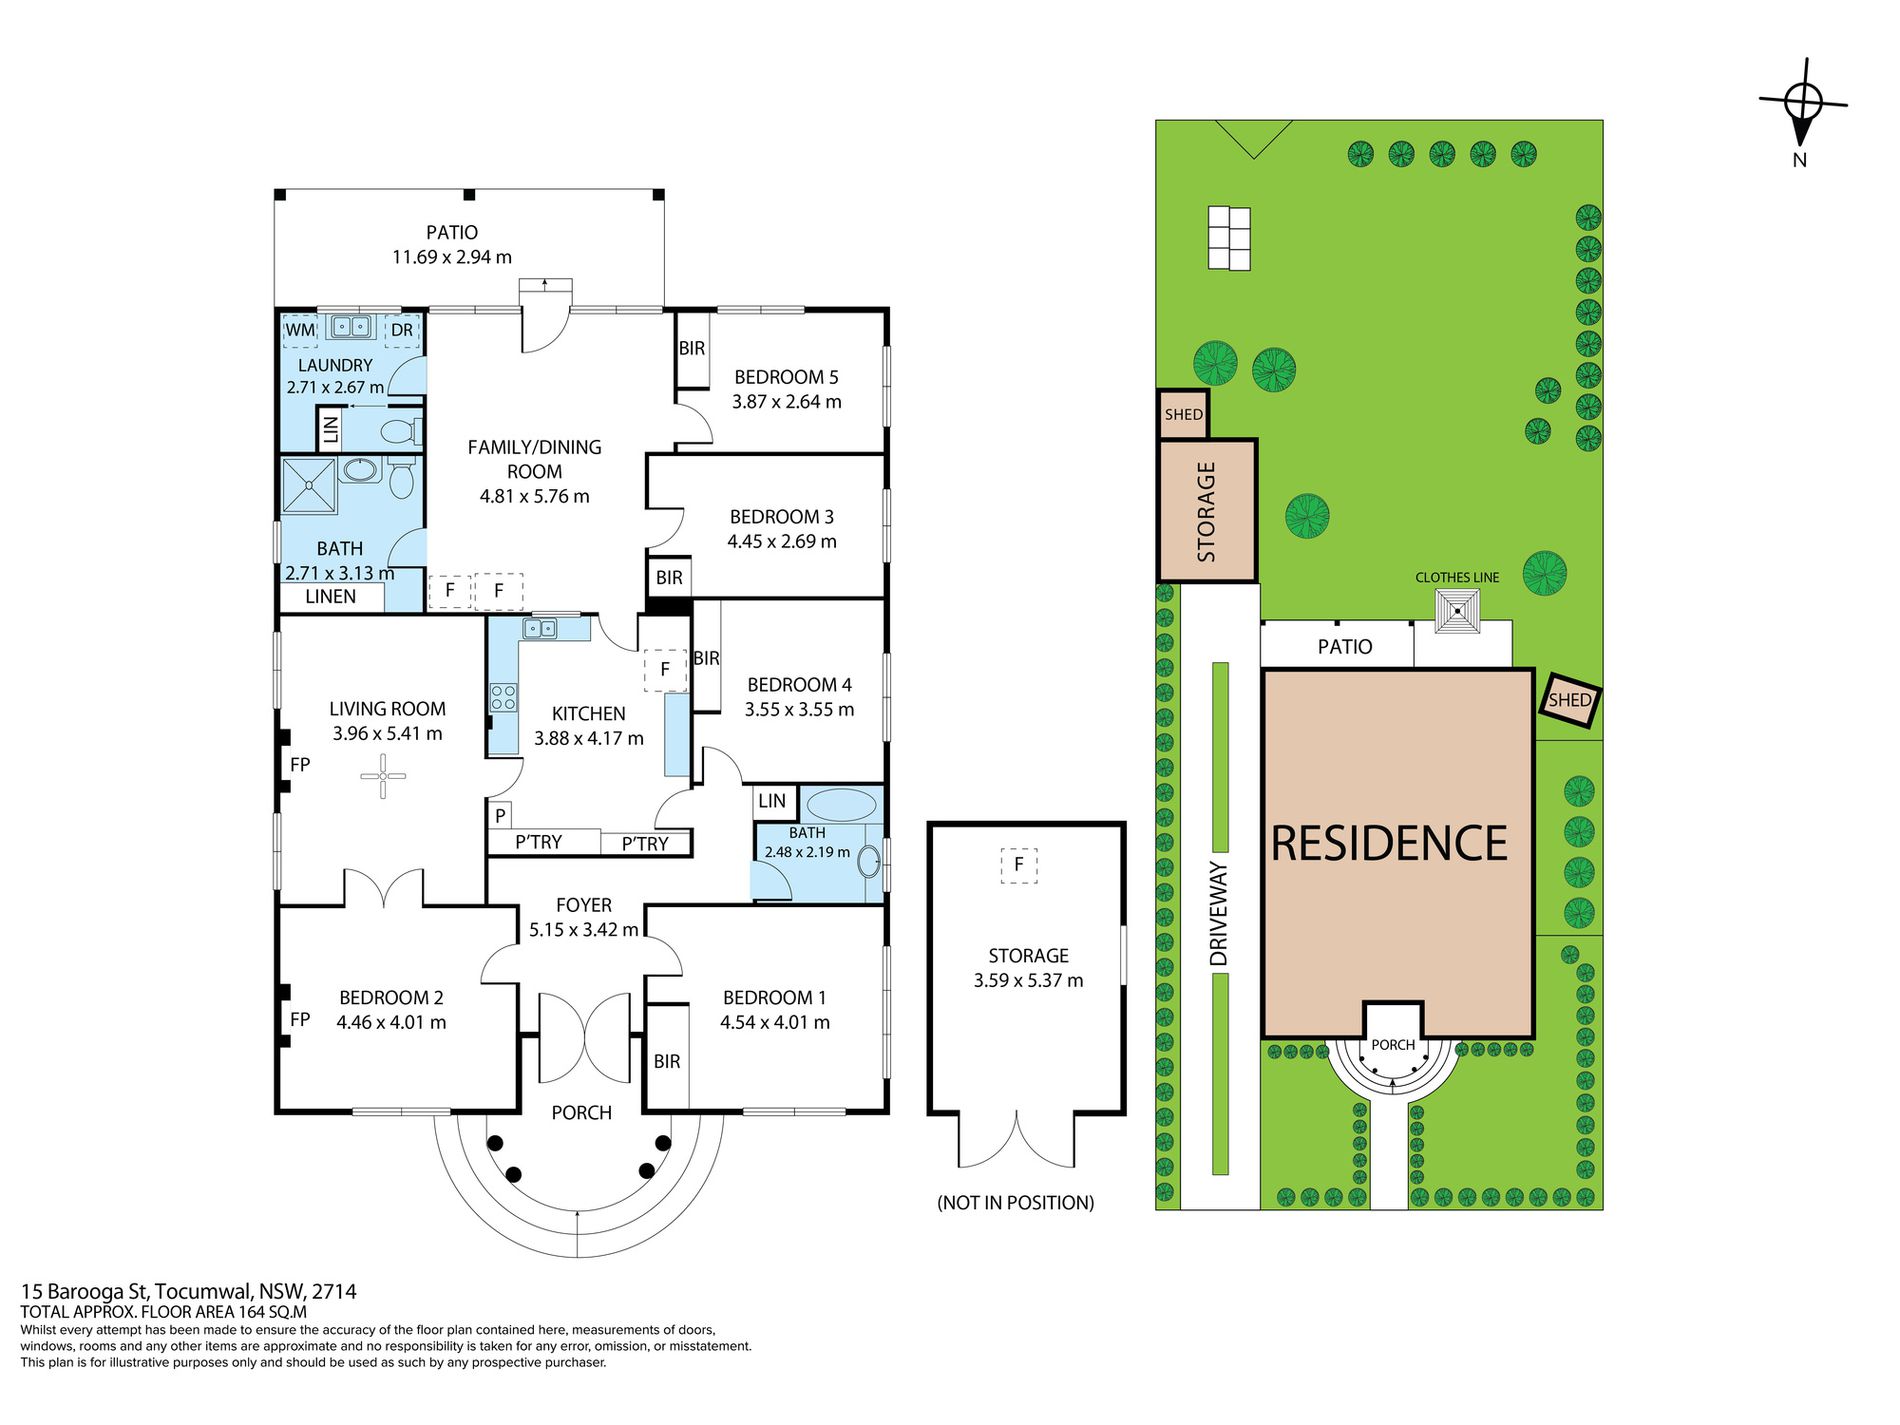
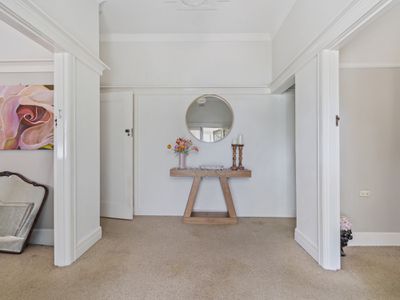
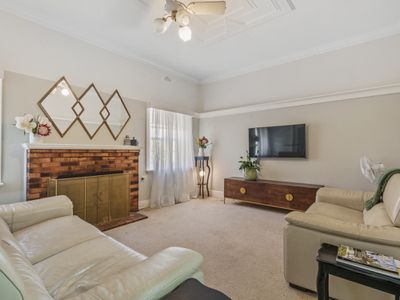
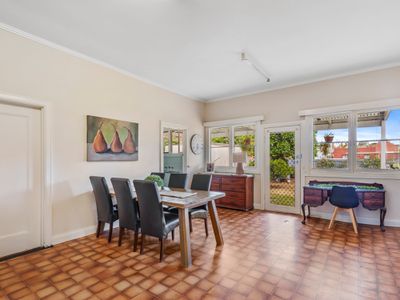
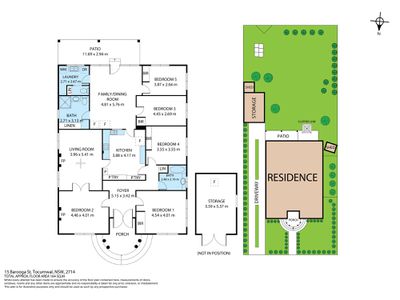
A grand foyer welcomes you inside, where high ceilings, decorative cornices and picture rails reflect the craftsmanship of the era. At the front of the home, the living room is a warm retreat centred on a feature brick fireplace. The family and dining room at the rear opens directly onto the covered patio, making it easy to entertain or simply enjoy the garden views.
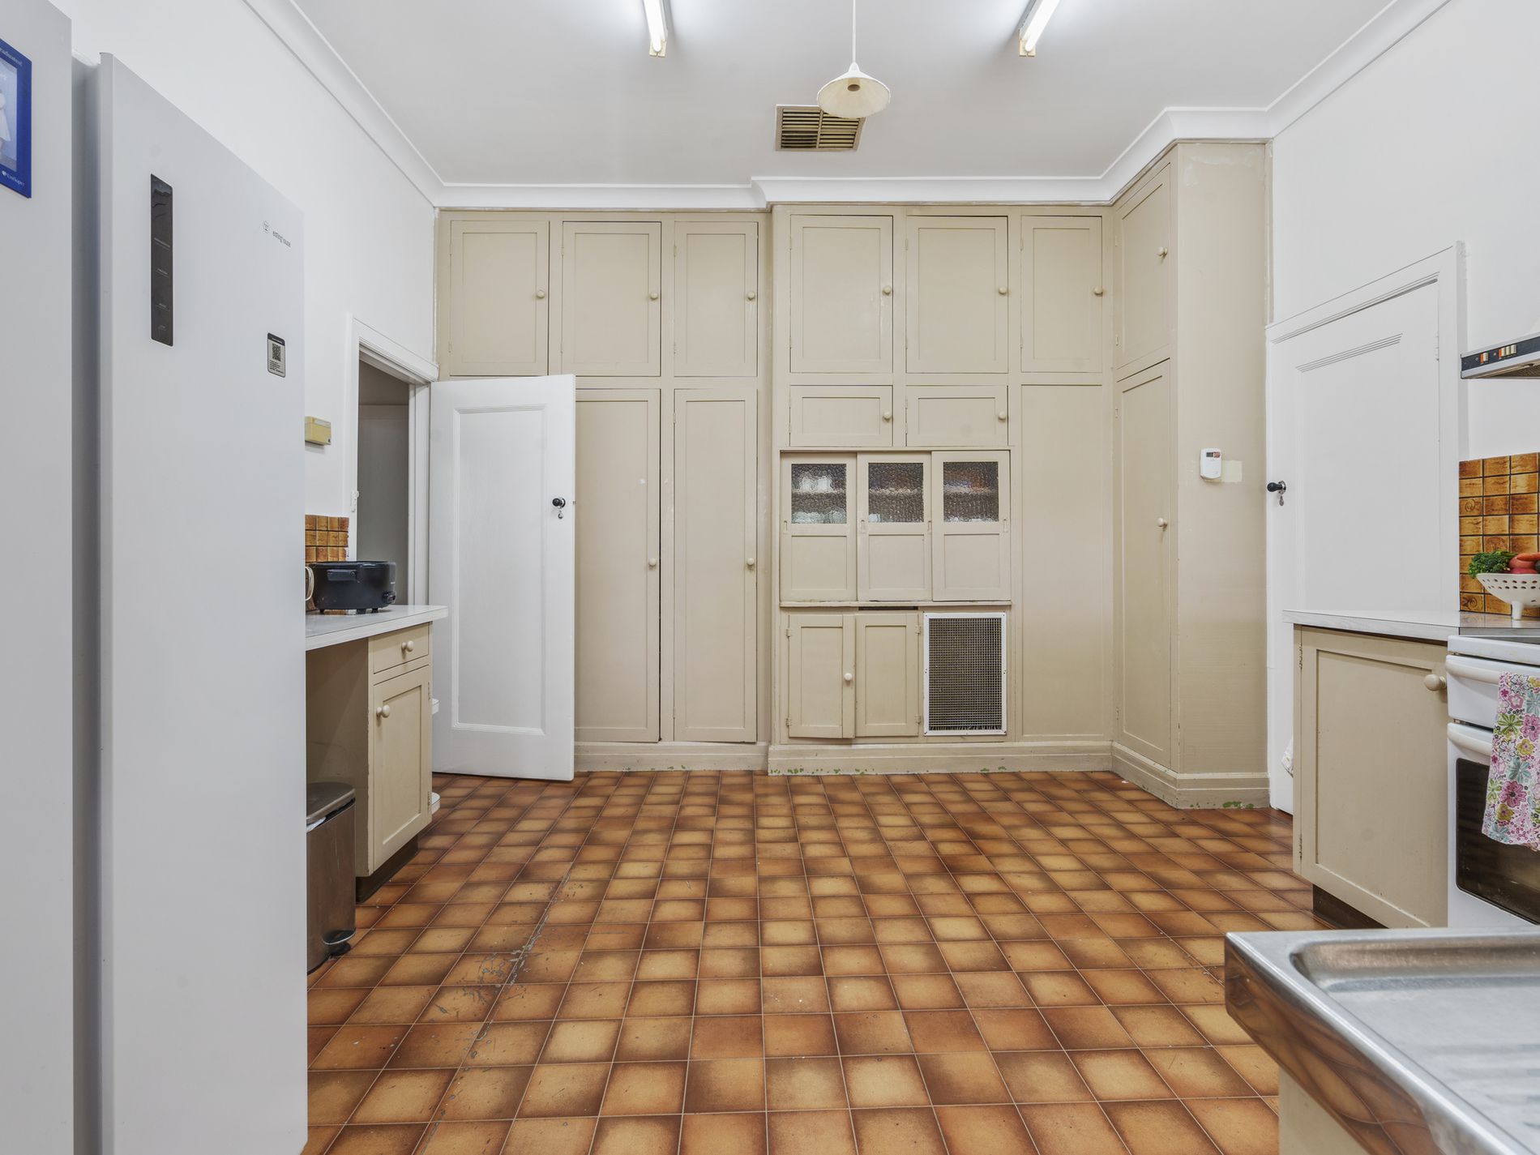
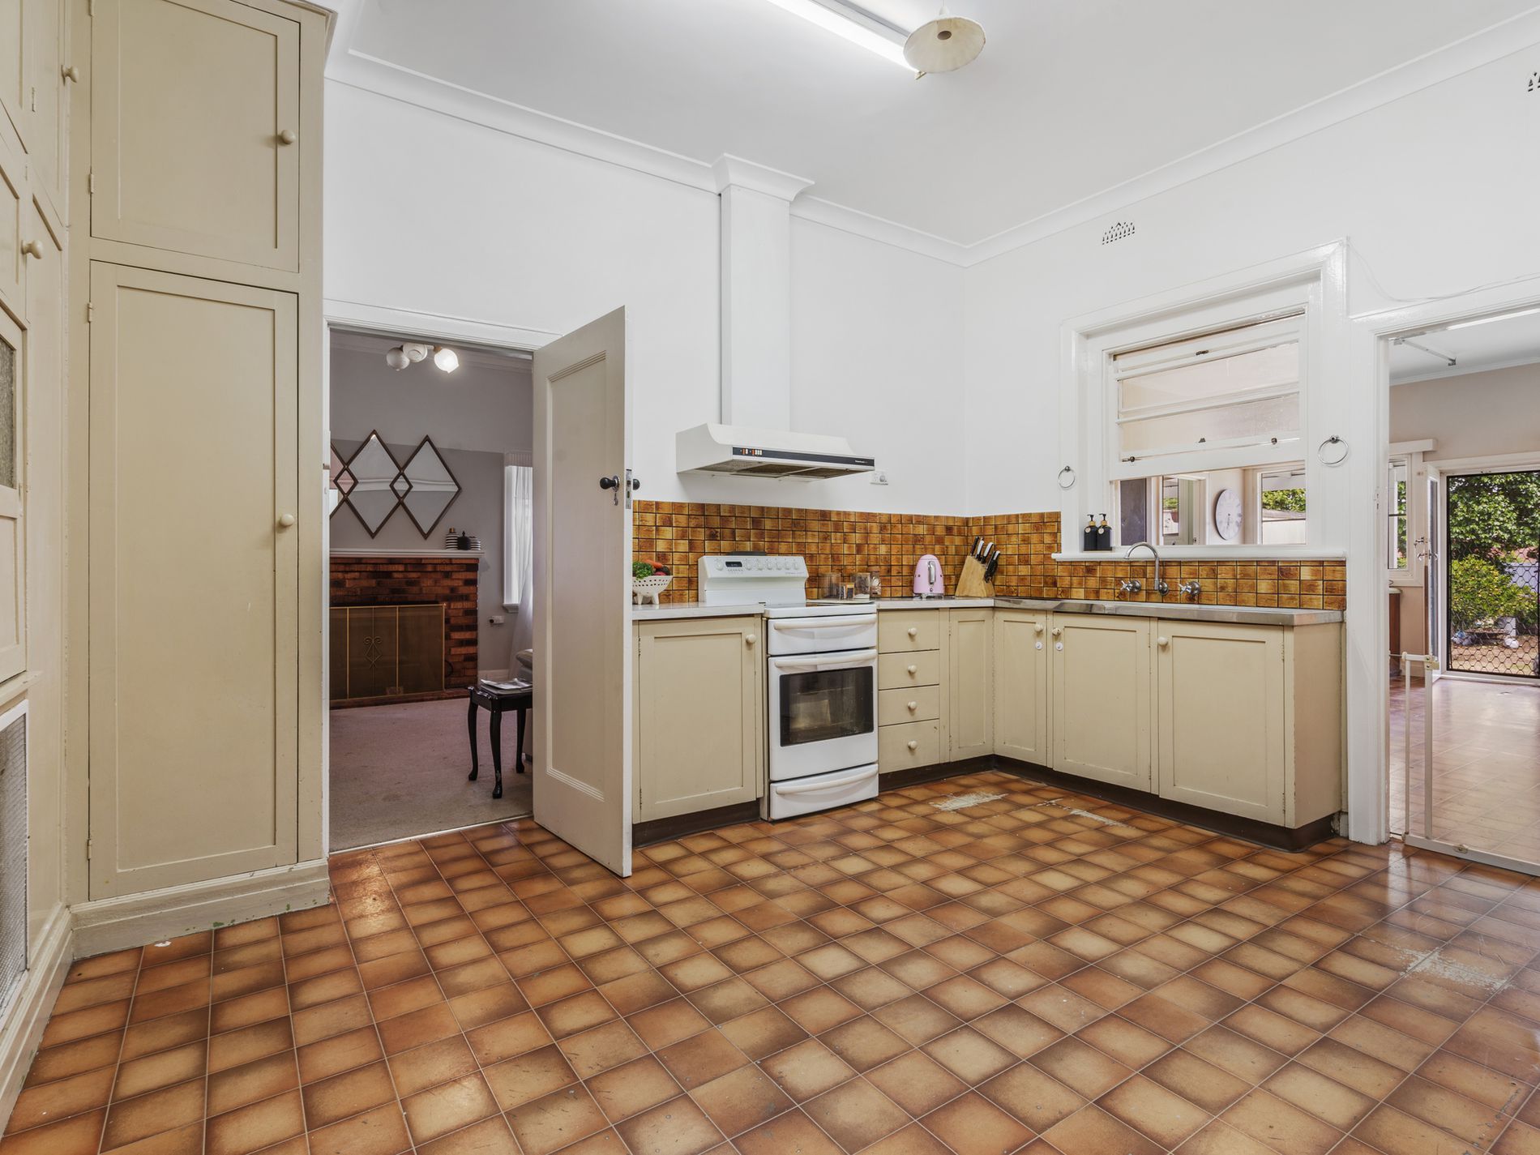
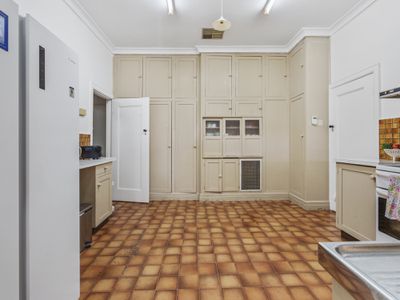
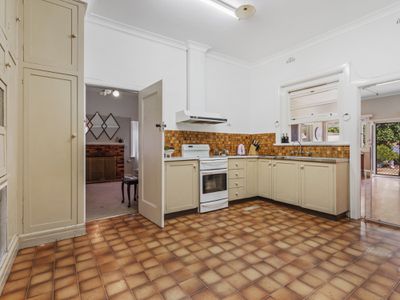
The spacious kitchen keeps its charming original character, with an abundance of cabinetry, twin pantries and a freestanding cooker. It’s a wonderful canvas for buyers looking to add their own touch.
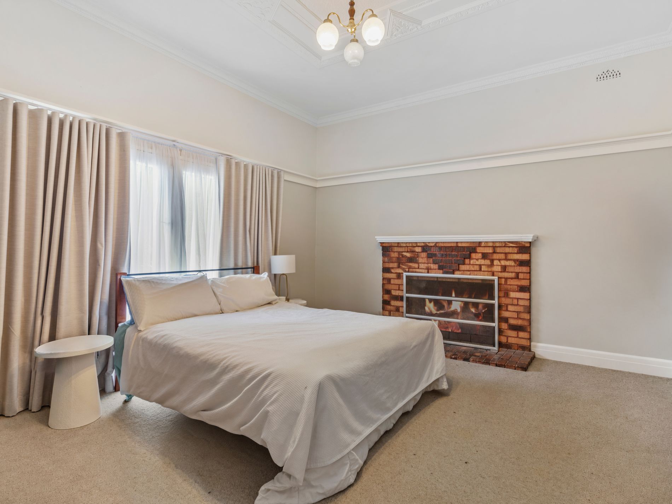
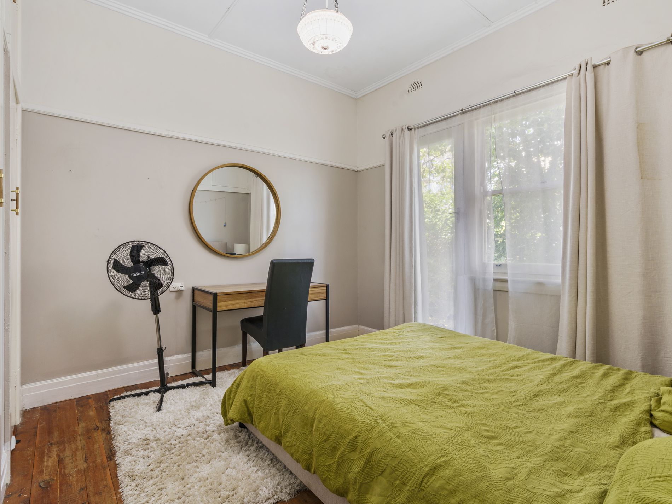
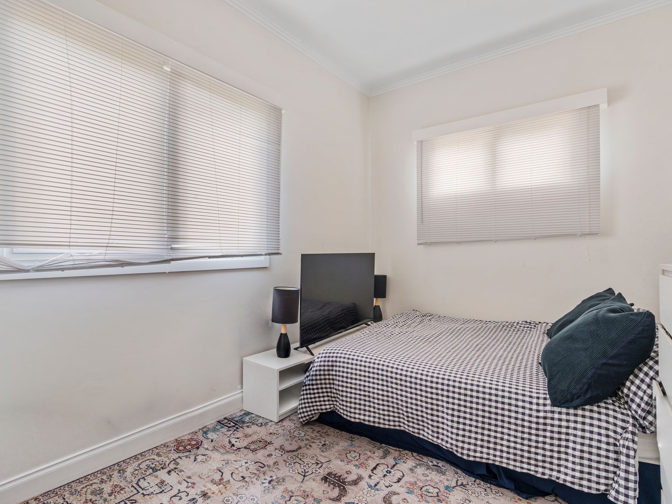
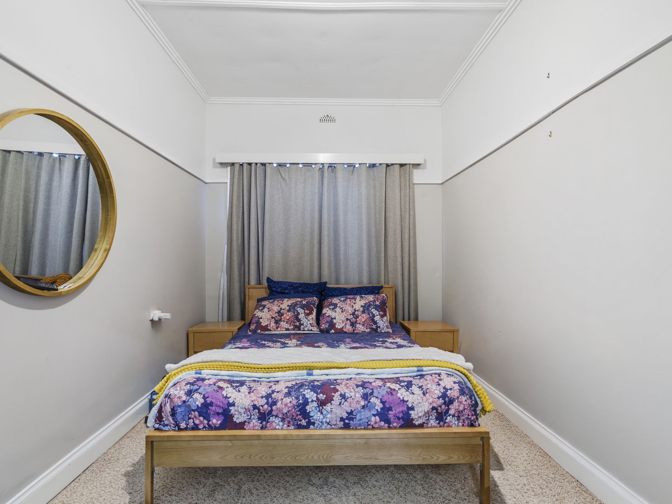
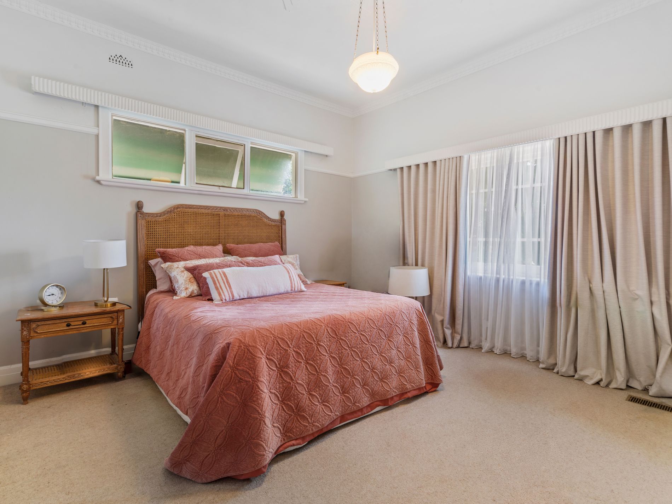
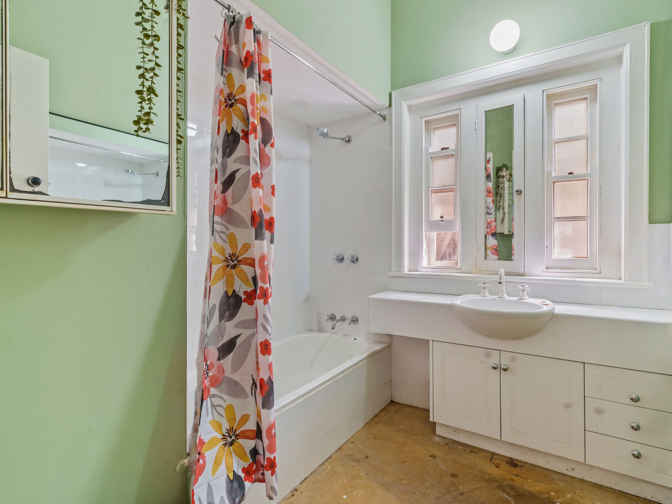
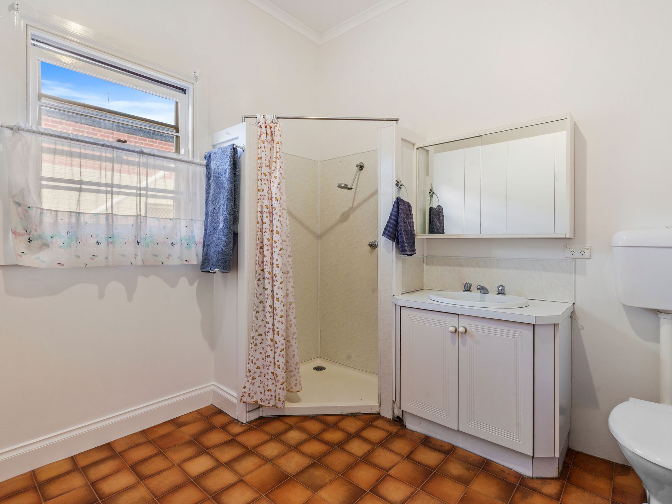
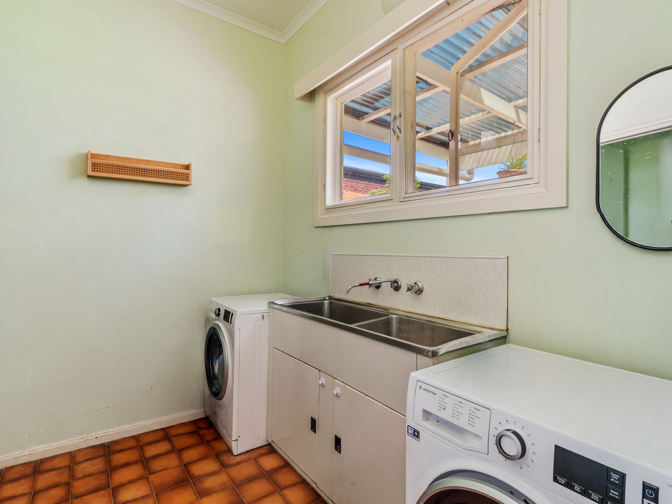
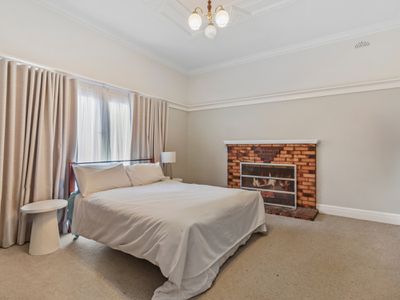
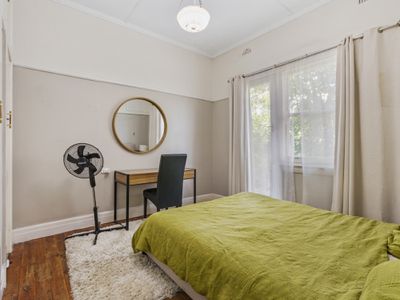
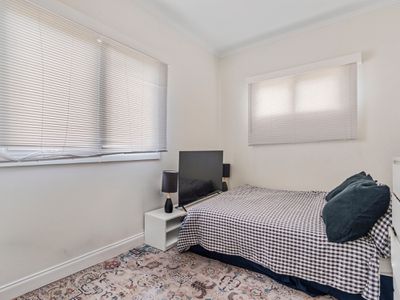
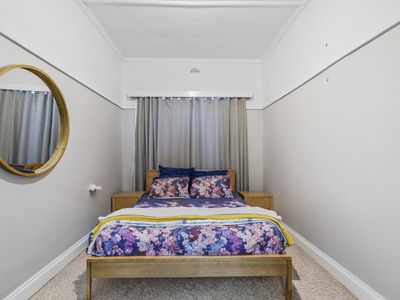
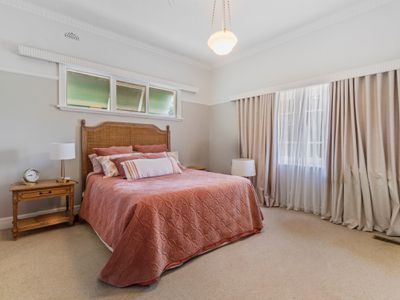
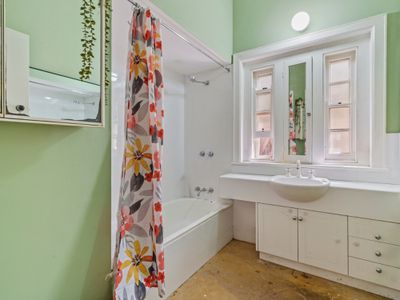
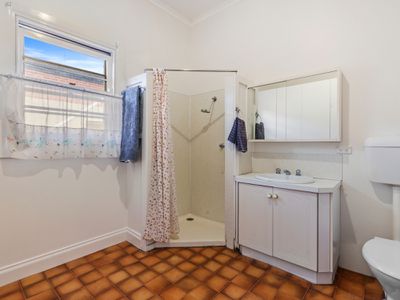
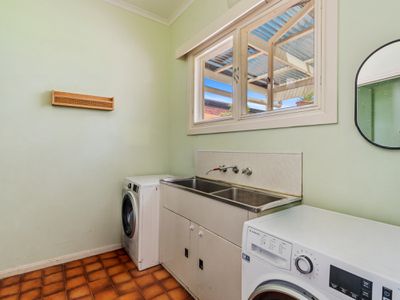
With five bedrooms, the home suits growing families, guests or a home office. The two front bedrooms are especially generous, and the second features its own fireplace. Four bedrooms include built-in robes. The home also has two bathrooms: a main bathroom with shower and vanity, and a second bathroom with a full bath. A separate laundry includes an additional toilet, which adds convenience for busy households.
Year-round comfort is assured with ducted evaporative cooling and ducted gas heating throughout.
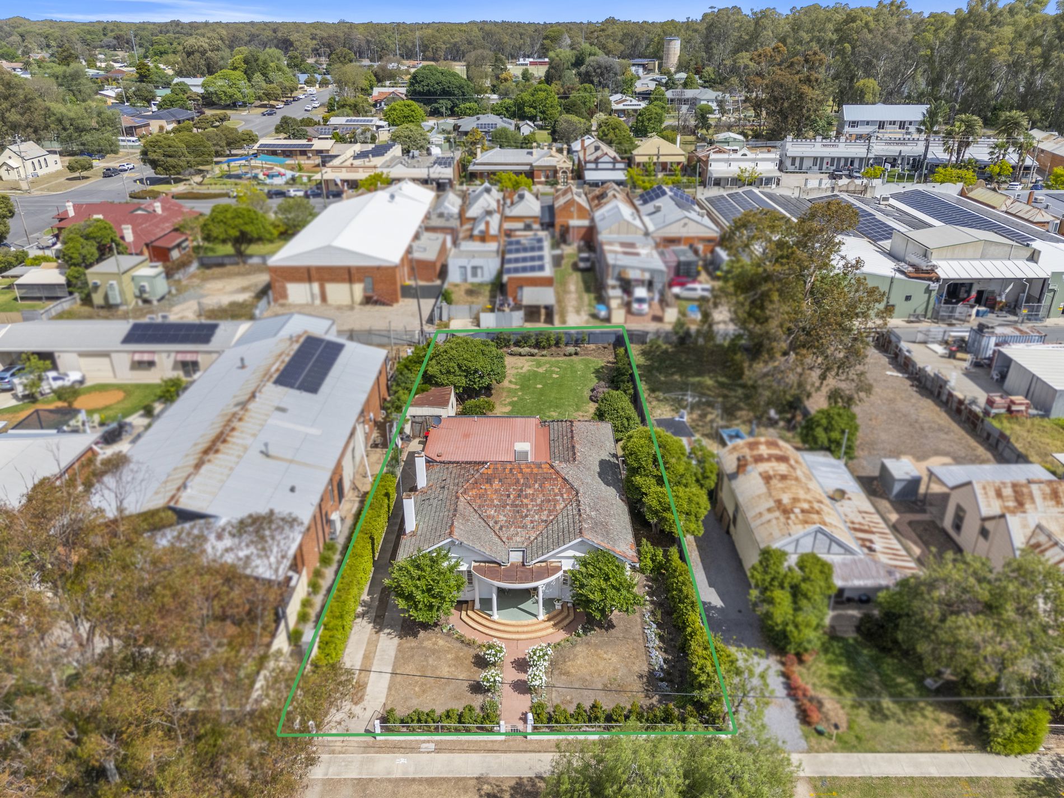
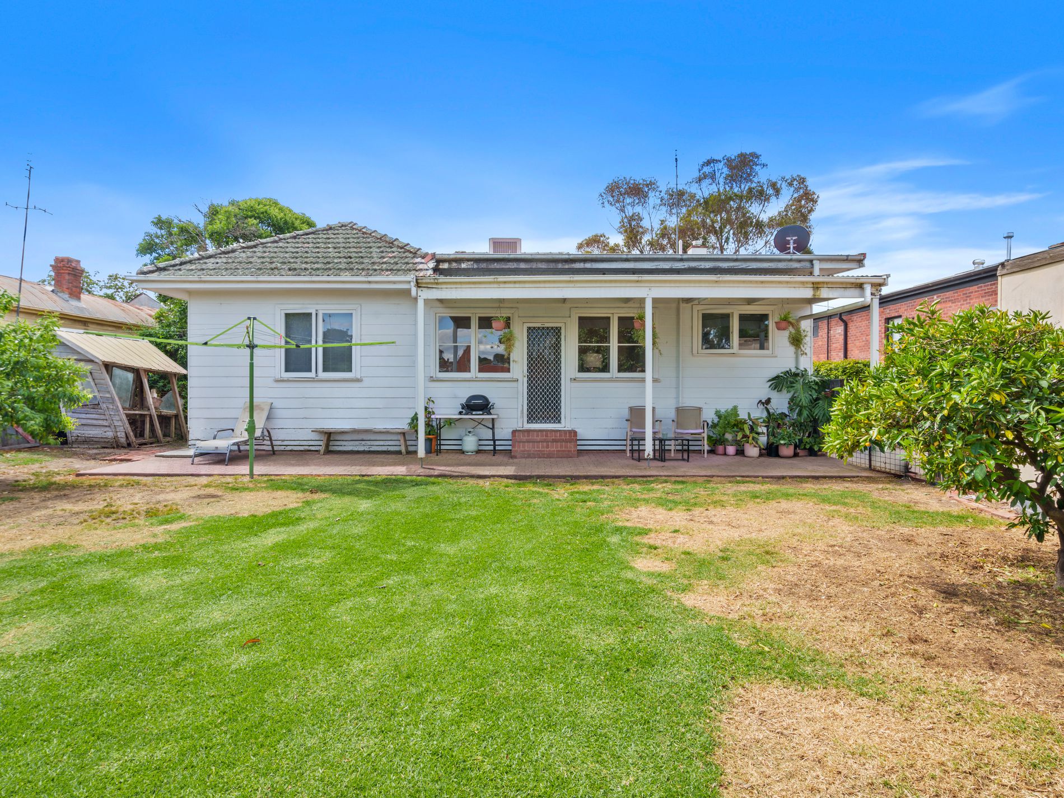
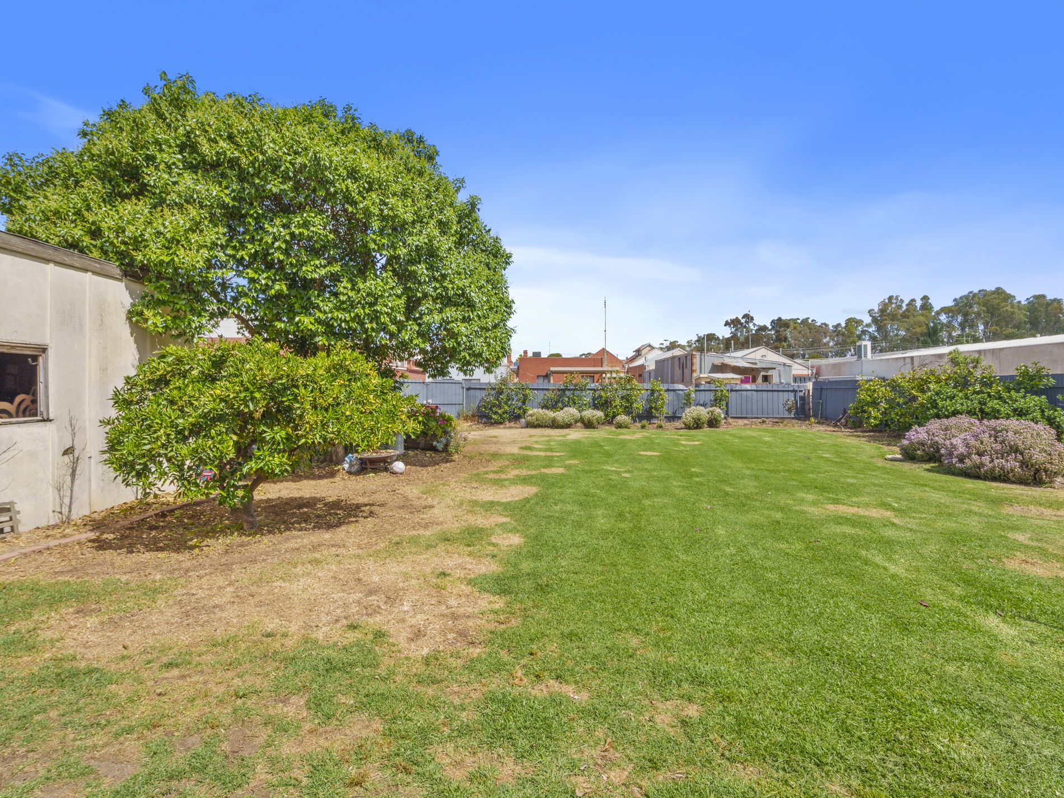
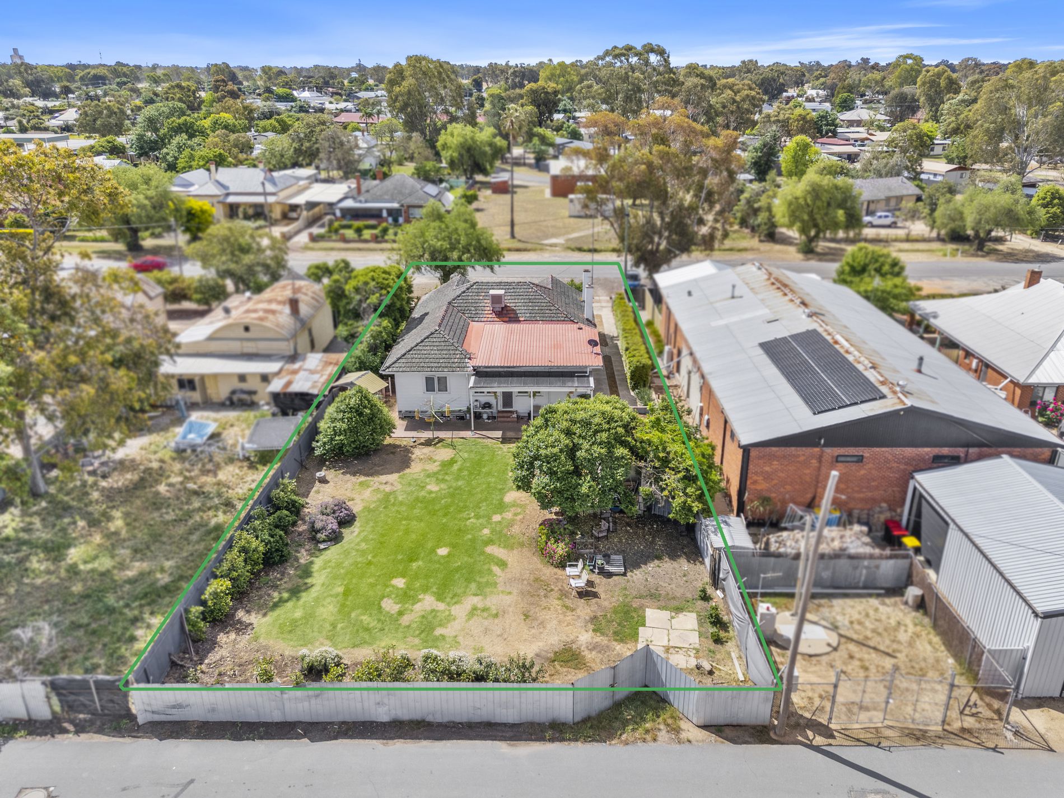
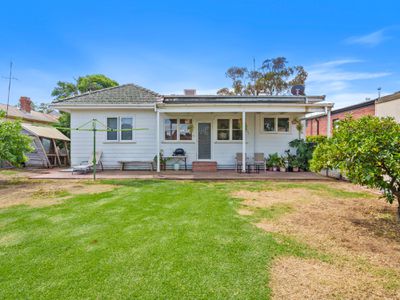
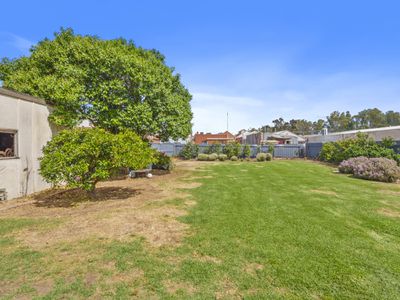
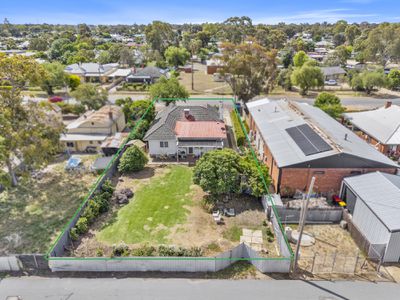
Outside, the deep rear yard offers plenty of space for a pool or lawn. A long side driveway leads to a large storage shed, and there’s additional garden storage too. The covered rear patio stretches almost the full width of the home and is perfect for long Riverina summer evenings. With rear laneway access this property offers countless shedding options.
Offering space, character and an enviable central location, this is a rare opportunity to secure a true Tocumwal classic.
Features at a glance:
Classic California bungalow
Five bedrooms, four with built-in robes
Two bathrooms plus a separate laundry with an additional WC
Separate living room and family/dining room
Feature fireplaces in the living room and bedroom two
Ducted cooling and ducted gas heating
High ceilings, ornate cornices and picture rails
Covered rear patio, approx. 11.7 x 2.9 m
Long driveway and storage shed, approx. 3.6 x 5.4 m
Established front gardens and a deep rear lawn
Walking distance to the town centre and Murray River
Features
- Ducted Cooling
- Ducted Heating
- Gas Heating
- Deck
- Fully Fenced
- Broadband Internet Available
- Floorboards
